
TTK Ananya Palms
Architectural 3 & 4 BHK Luxury Villas engineered on Madurai’s high-velocity Ring Road Arterial corridor. Built with industrial structural integrity, private botanical decks, and complete title transparency.
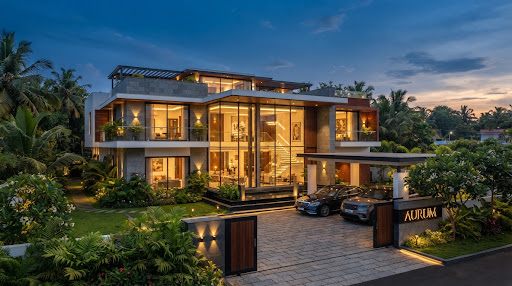
Madurai Ring Road Corridor Connectivity
Strategic placement at the intersection of Madurai Outer Ring Road and Anna Nagar 80-Feet connector road. Zero transit bottlenecks, rapid airport access, and immediate proximity to prime civic infrastructure.
Anna Nagar / K.K. Nagar Central
Direct 80 Feet Road arterial approach
Madurai International Airport (IXM)
Signal-free 4-lane Ring Road expressway
Velammal Medical College & Research
Super-speciality healthcare cluster
Upcoming AIIMS Thoppur Campus
Institutional healthcare & education quadrant
Mattuthavani Integrated Bus Terminal
Regional bus terminal & vegetable market
Ring Road Radial Epicenter
14.5-Acre Master Layout Plan
Engineered according to strict DTCP Town & Country Planning norms with subterranean service conduits, wide arterial spine roads, and integrated public green buffers.
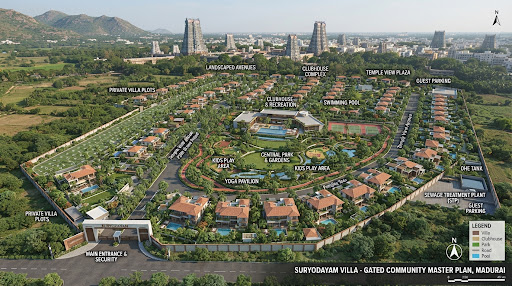
40-Ft Bituminous Blacktop Roads
Heavy vehicle rated arterial spines with monolithic TTK Precast kerb stones and dedicated pedestrian tree boulevards.
20,000 Sq.Ft Central Palm Grove
Central leisure park featuring native tree species, illuminated reflexology jogging paths, and secluded pavilion seaters.
Subterranean Utility Ducts
100% zero overhead wires. Precast insulated trenches for dual 11kV electrical cables, FTTH fiber broadband, and smart metering.
Aquifer Recharge System
24 strategically mapped percolation pits connected to stormwater box culverts to guarantee long-term ground water sustainability.
Bespoke Villa Typologies
Floor plans engineered to maximize natural daylighting, cross ventilation, and privacy with dedicated double-height living foyers.
Double-height living foyer, formal dining room, guest bedroom with attached ensuite, modular dry & wet kitchen, enclosed utility, open terrace sit-out facing private rear lawn, and 2 covered car ports.
Expansive master bedroom suite with walk-in dressing wardrobe and private balcony, secondary attached bedroom, casual family lounge, and open terrace.
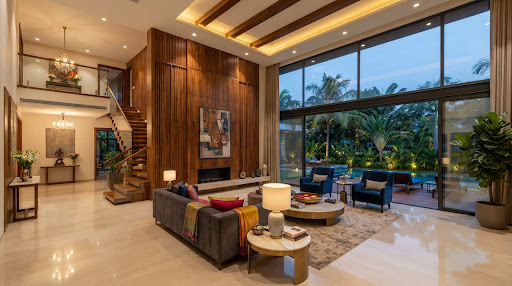
Italian Marble & Teakwood Paneling Standards
Standard civil handover includes pre-installed concealed multi-split AC ducting and floor-to-ceiling double-glazed thermal break UPVC windows.
TTK Civil-Grade Engineering Audit
Unlike retail developers who outsource contracting, TTK villas are constructed directly with our own institutional batching plants, precast factory elements, and civil engineering crews.
Sub-Soil & Geotech Rigor
Standard Penetration Test (SPT) bore logs conducted to 8.5m depth across all plots. Isolated column footings keyed into stiff gravel strata with integral seismic ties.
Structural Shell Concrete
M25 & M30 machine-batched captive concrete from TTK Precast plants. Reinforced exclusively with Fe550D primary steel rebar tested at our internal NABL quality laboratory.
Stormwater Box Culverts
Industrial precast U-drains beneath curbs ensuring complete drain run-off even during 100mm/hr intense cloudbursts. Completely independent of residential sewerage.
Potable Water & STP Plant
Multi-stage automated Sewage Treatment Plant (STP) paired with dual plumbing. Pure underground sweet water supply augmented with municipal waterline connections.
Forensic 30-Year Title Clear
Comprehensive revenue parent deed lineage reviewed by Senior High Court Counsel. Zero ancestral claims or mortgage encumbrances. Separate Patta issued on registration.
Power Redundancy & Solar
Underground armored cabling with 100% DG generator backup for street lighting, water pumping, and security grids. Provision for rooftop solar grid synchronization in all units.
Clubhouse & Enclave Amenities
Designed for wellness, recreation, and tranquil luxury, anchored by a multi-level resident clubhouse complex and manicured outdoor social pavilions.
Private Resident Club & Infinity Pool
Exclusive to Ananya Palms residents. Featuring modern conditioning equipment, banquet halls, and lap pools.
Resort Lap Pool
With dedicated shallow splash deck for toddlers.
Fitness Studio
Equipped with cardiovascular and strength apparatus.
Reflexology Jog Track
800m illuminated rubberized track around the grove.
Children Play Arena
Shock-absorbent EPDM flooring with modular play gym.
EV Dual Charger Bay
Level 3 rapid charging stations for community vehicles.
Banquet Hall
150-capacity multipurpose hall with dining pantry.
3-Tier RFID Access
Automated boom barriers, visitor registration & perimeter CCTV.
Solar Street Lamps
High-lumen automatic dusk-to-dawn LED luminaires.
Complimentary Chauffeur Site Visit
Experience the Ring Road corridor firsthand. We dispatch an air-conditioned luxury vehicle to your residence anywhere in Madurai.